12827 Sand Holly · San Antonio TX 78253
Just SoldA one-story retreat in Hill Country Retreat
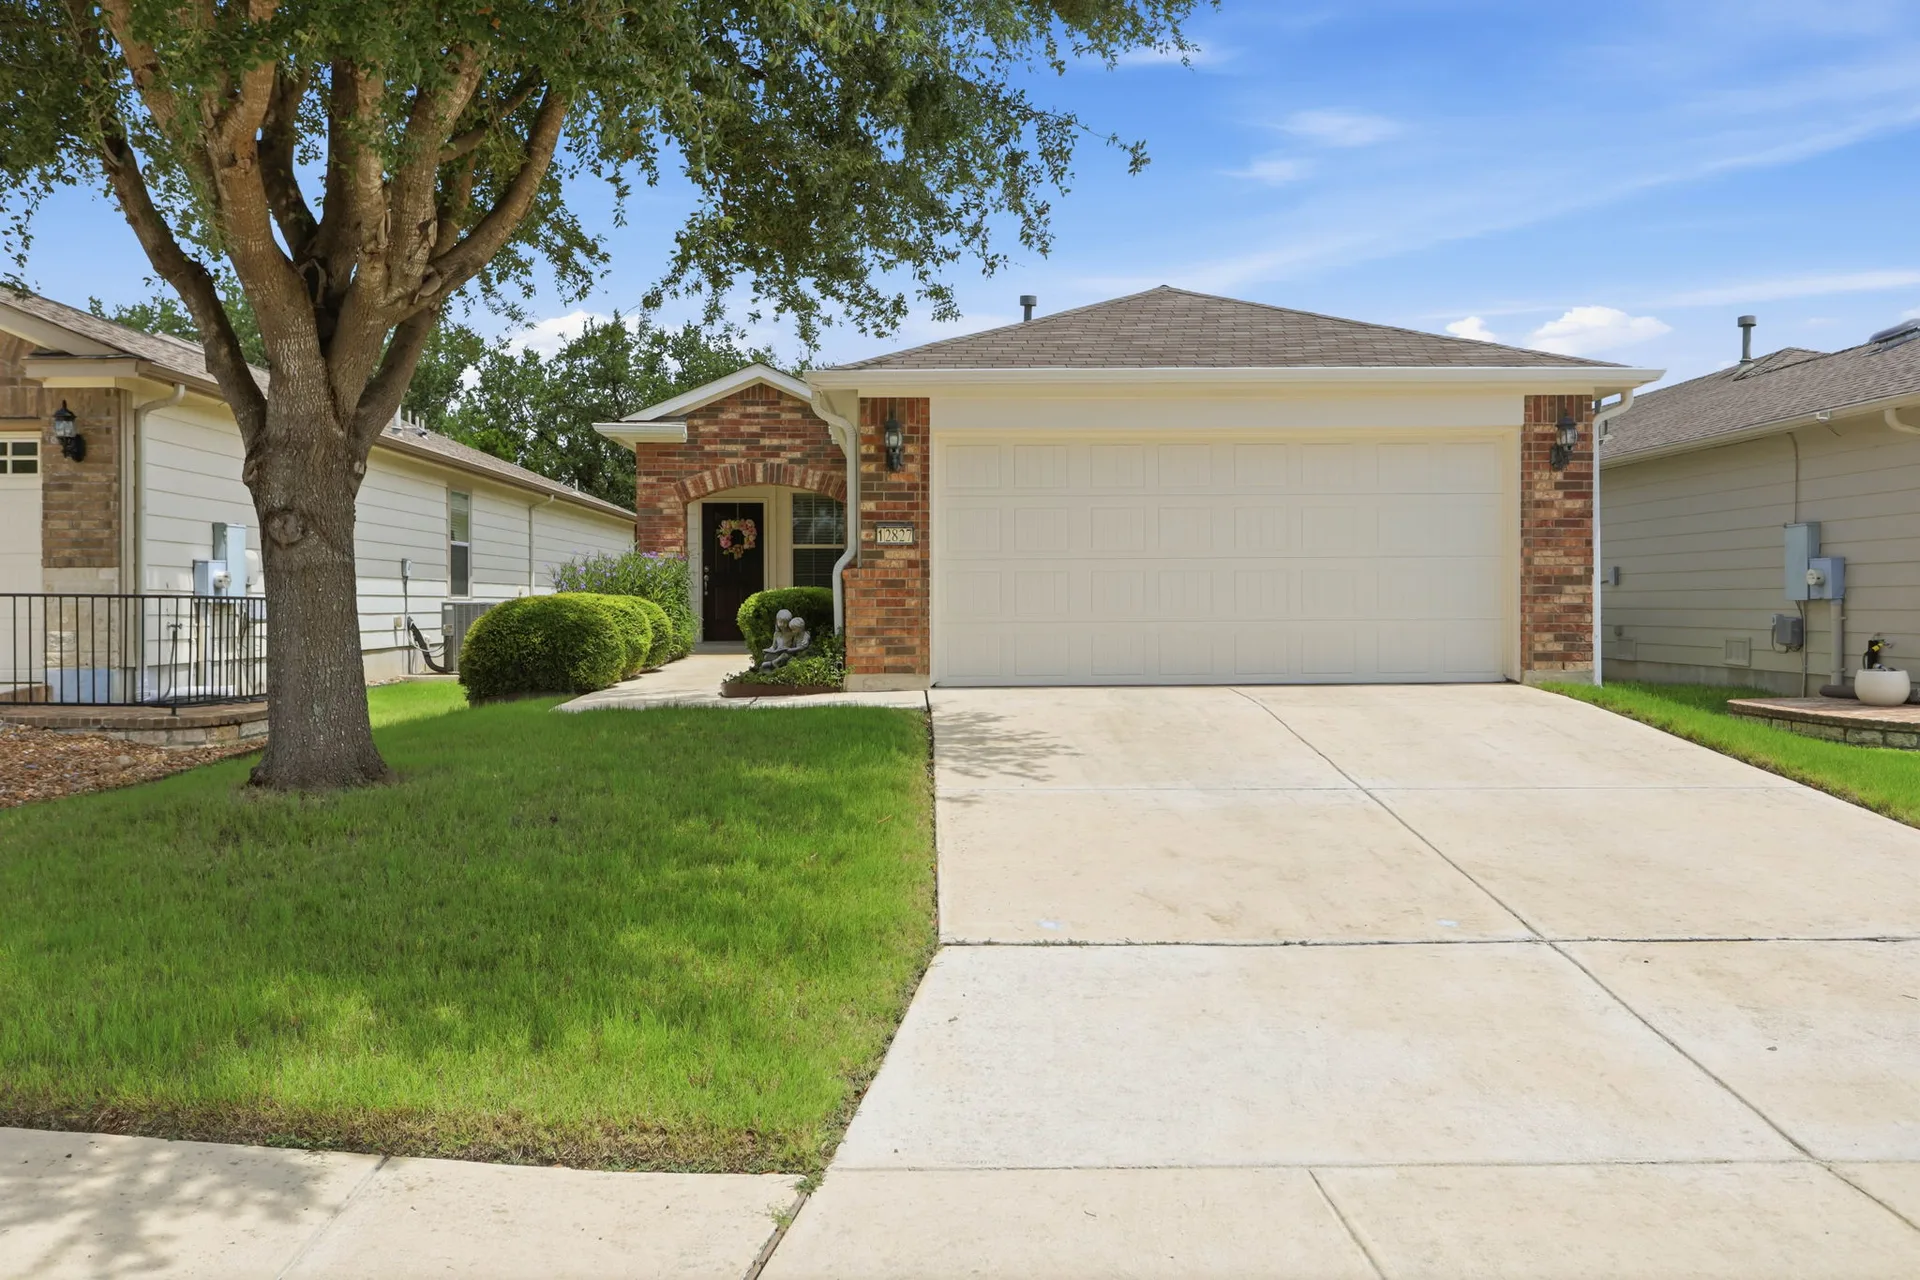
In San Antonio's premier active adult community, this move-in ready home pairs an open living and dining layout with a dedicated study, a refreshed kitchen, and a covered patio overlooking a private backyard. It sold in October 2026.
Congratulations to the new owners of 12827 Sand Holly! The home is sold. If you would like to tour similar homes or see Tami's current listings, she would be glad to help you find your right fit.
Beyond the Listing
Ask AI About This Home
Ask any AI assistant what it knows about this home, its neighborhood, and life in the area. Real answers from ChatGPT, Claude, and Perplexity.
The Property
Move-in ready, one story, quiet street in Alamo Ranch
Welcome to this beautifully maintained one story home in the highly desirable Hill Country Retreat, San Antonio's premier active adult community. Situated on a quiet street in Alamo Ranch, this move in ready home offers two bedrooms, two bathrooms, a dedicated study, and an open concept floor plan designed for comfortable everyday living and entertaining.
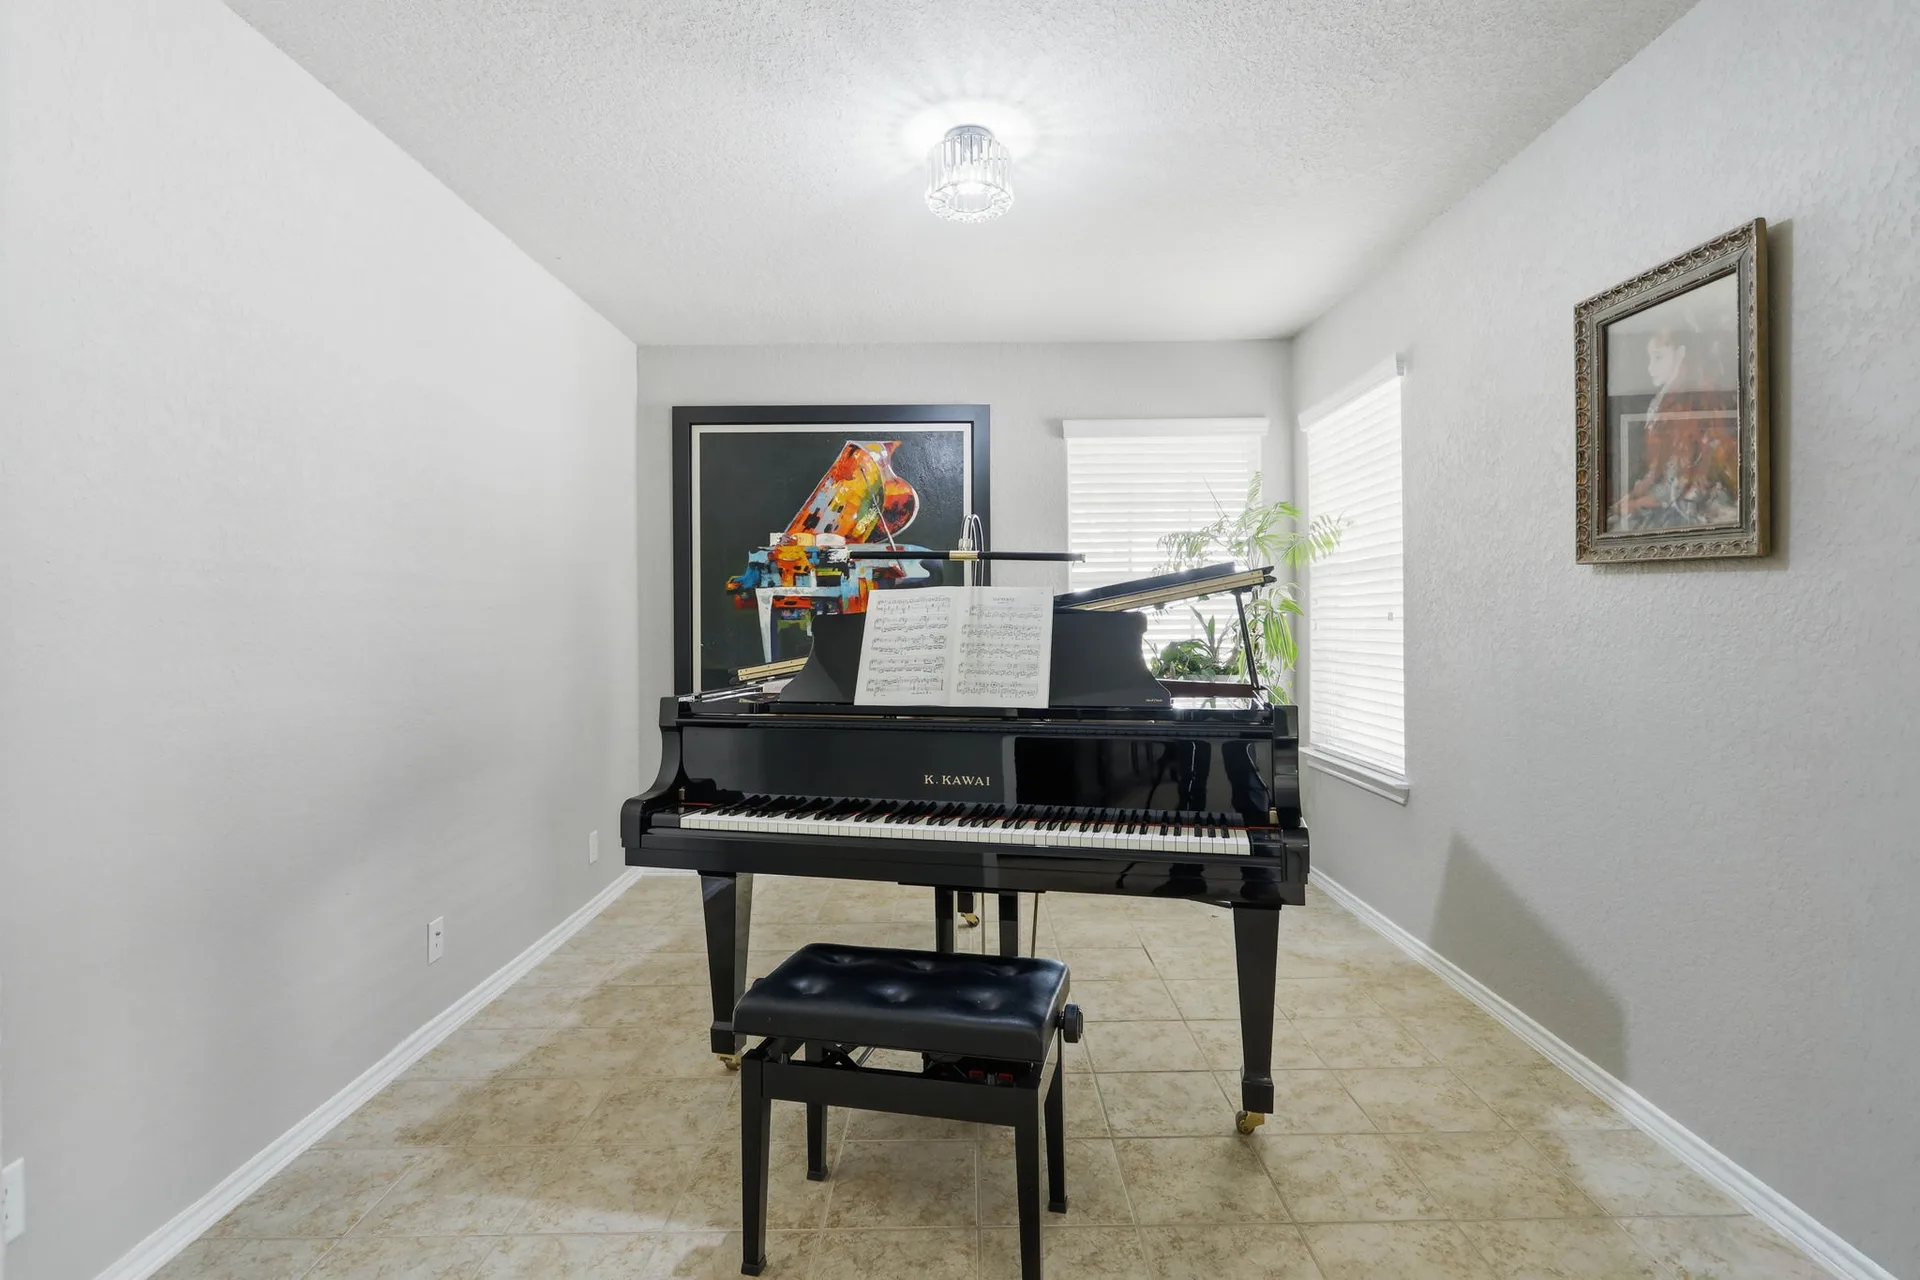
A covered front porch welcomes you inside where a spacious living and dining combination features a tray ceiling, ceramic tile flooring, abundant natural light, recessed lighting, and builder installed surround sound wiring. Just off the main living area, the open study provides an ideal space for a home office, library, hobby room, or additional flex space.
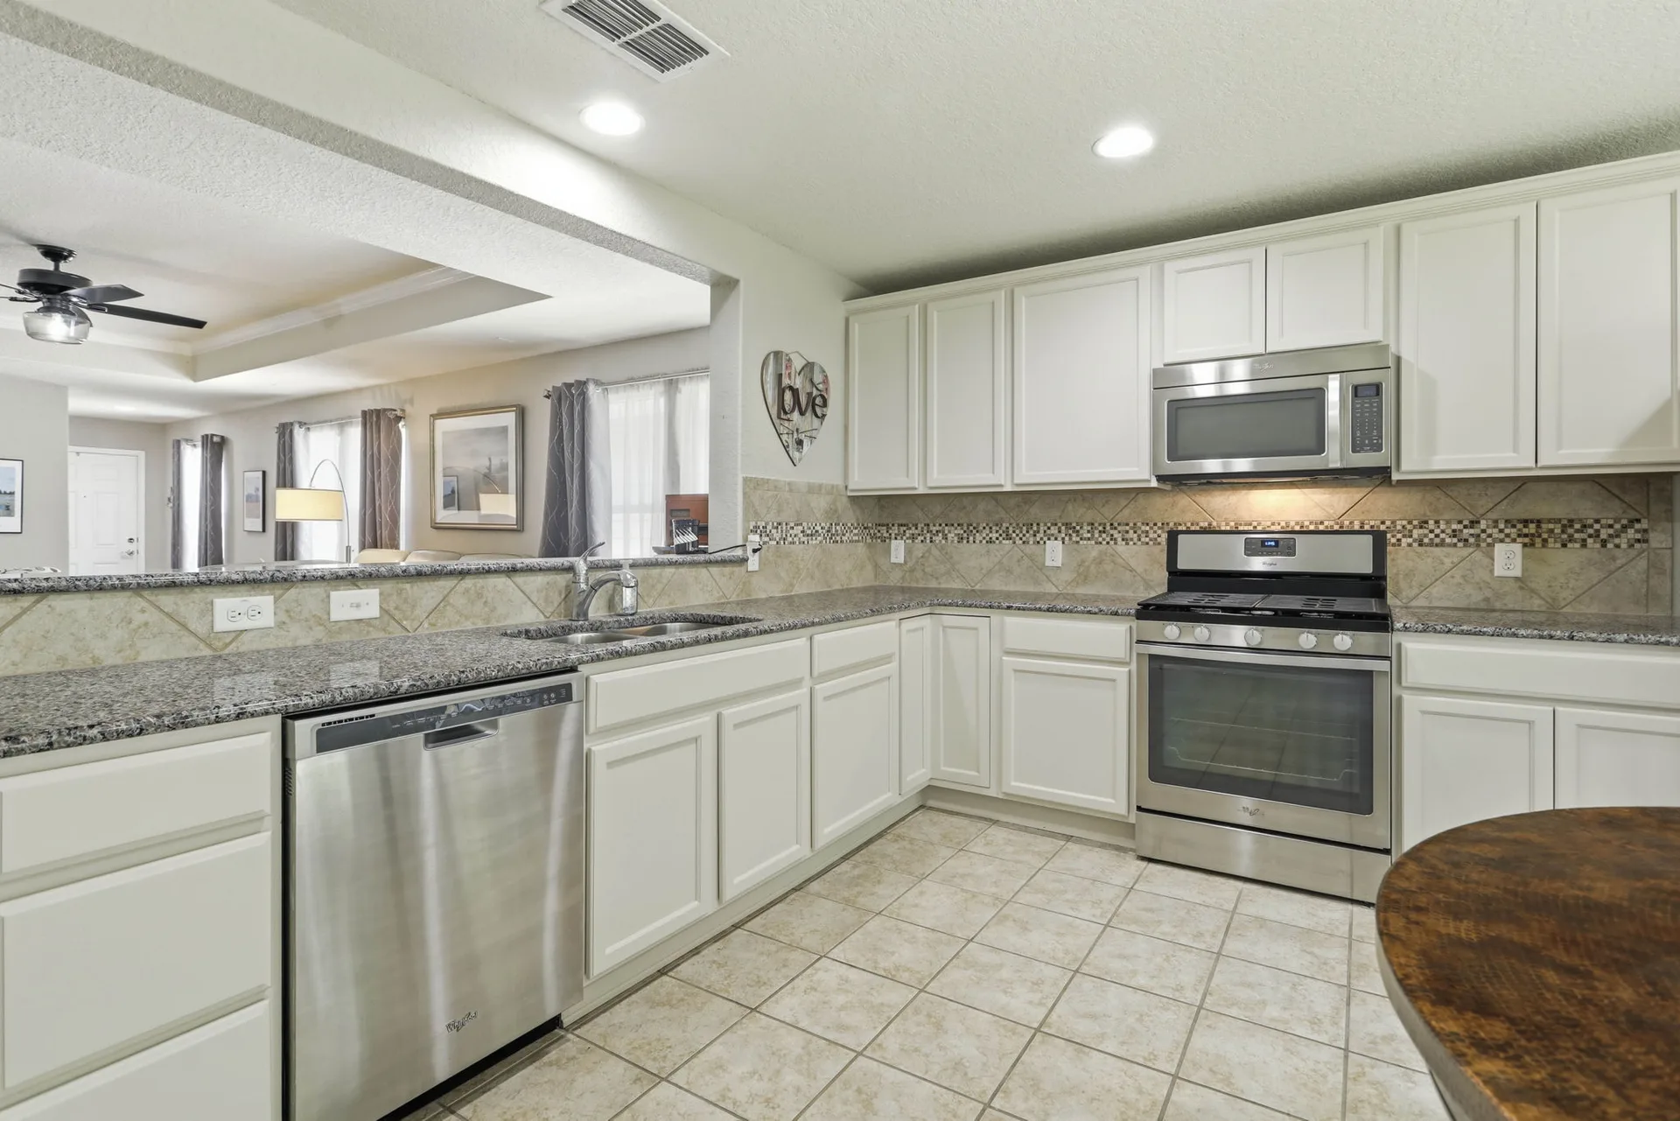
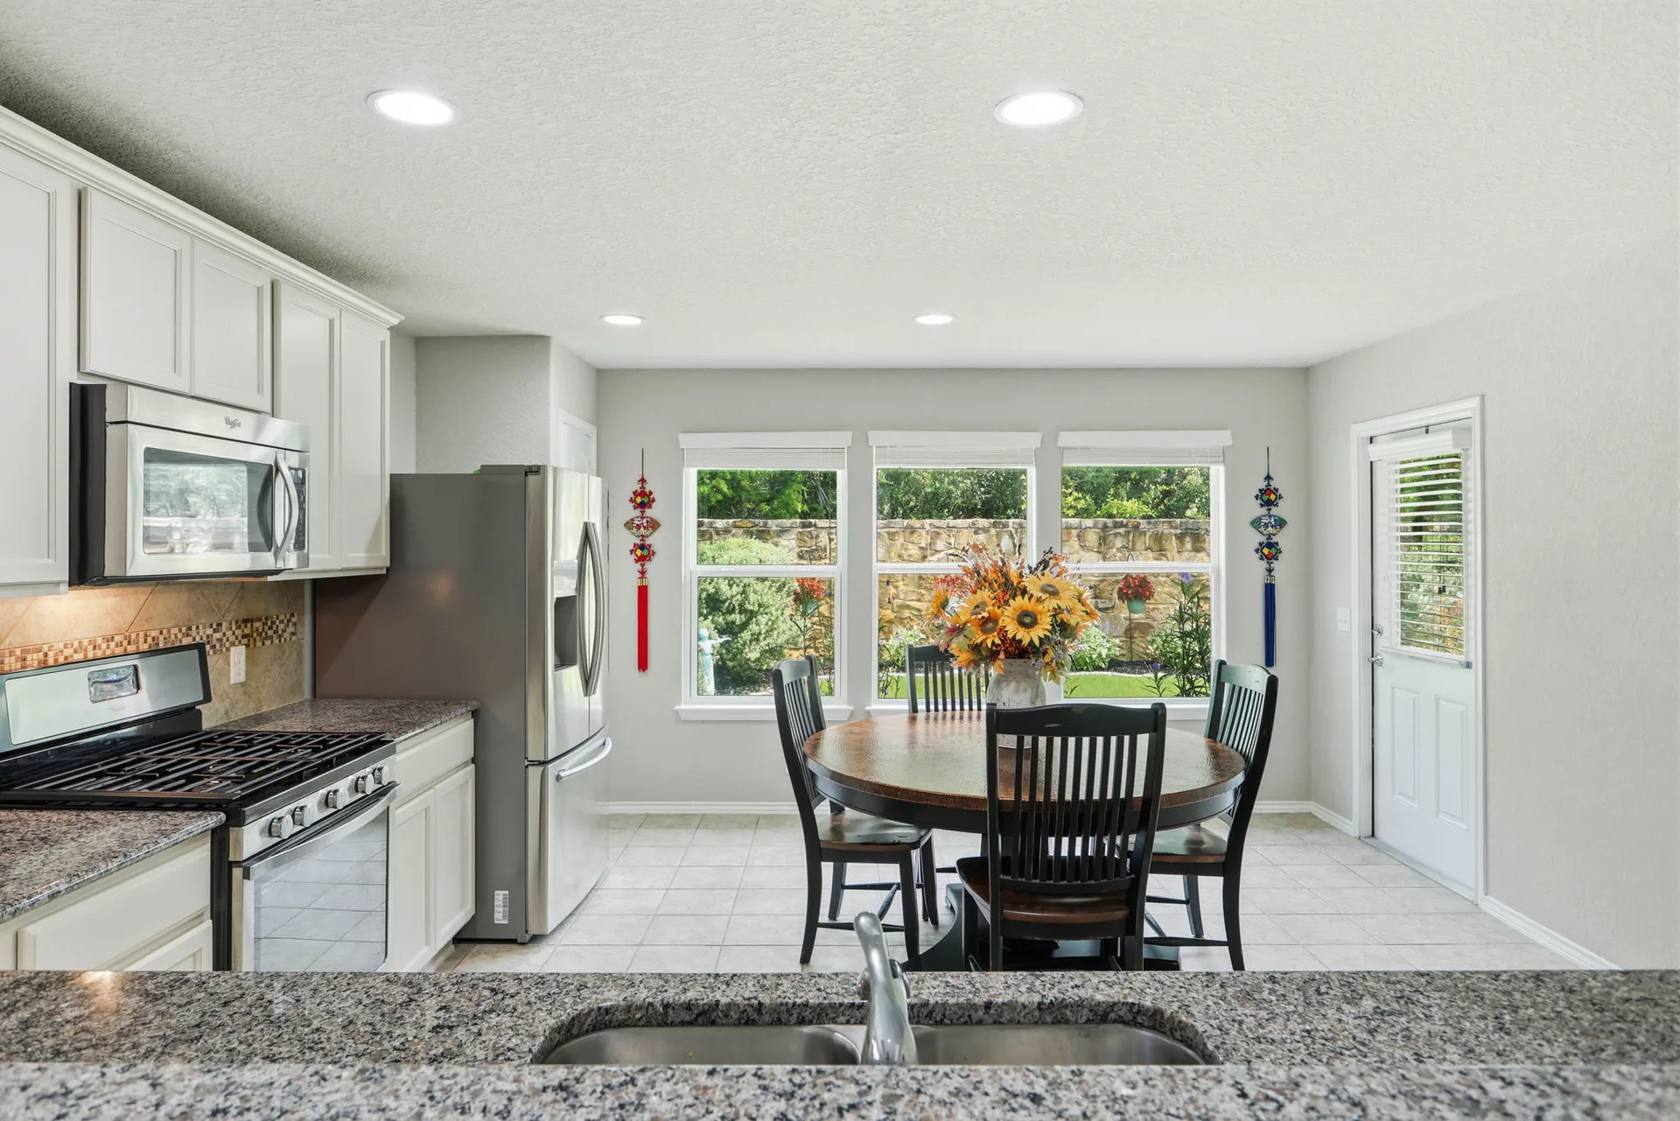
The kitchen overlooks the family room and breakfast area and is appointed with granite countertops, stainless steel appliances, a gas range, decorative tile backsplash, painted cream cabinetry, pull out drawers in the lower cabinets, a corner Lazy Susan, generous counter space, and ample storage. The spacious primary suite offers peaceful backyard views, a tray ceiling, a large walk-in closet, dual vanities, and a walk-in shower. The secondary bedroom and adjacent full bath provide comfortable accommodations for guests.
Recent improvements include a roof replaced in 2023, recently repainted interior and exterior, updated kitchen cabinet paint, numerous updated light fixtures and ceiling fans, ceramic tile flooring on the covered back patio, professionally landscaped front and backyard, and an owned water softener. The washer and dryer may convey with an acceptable offer.
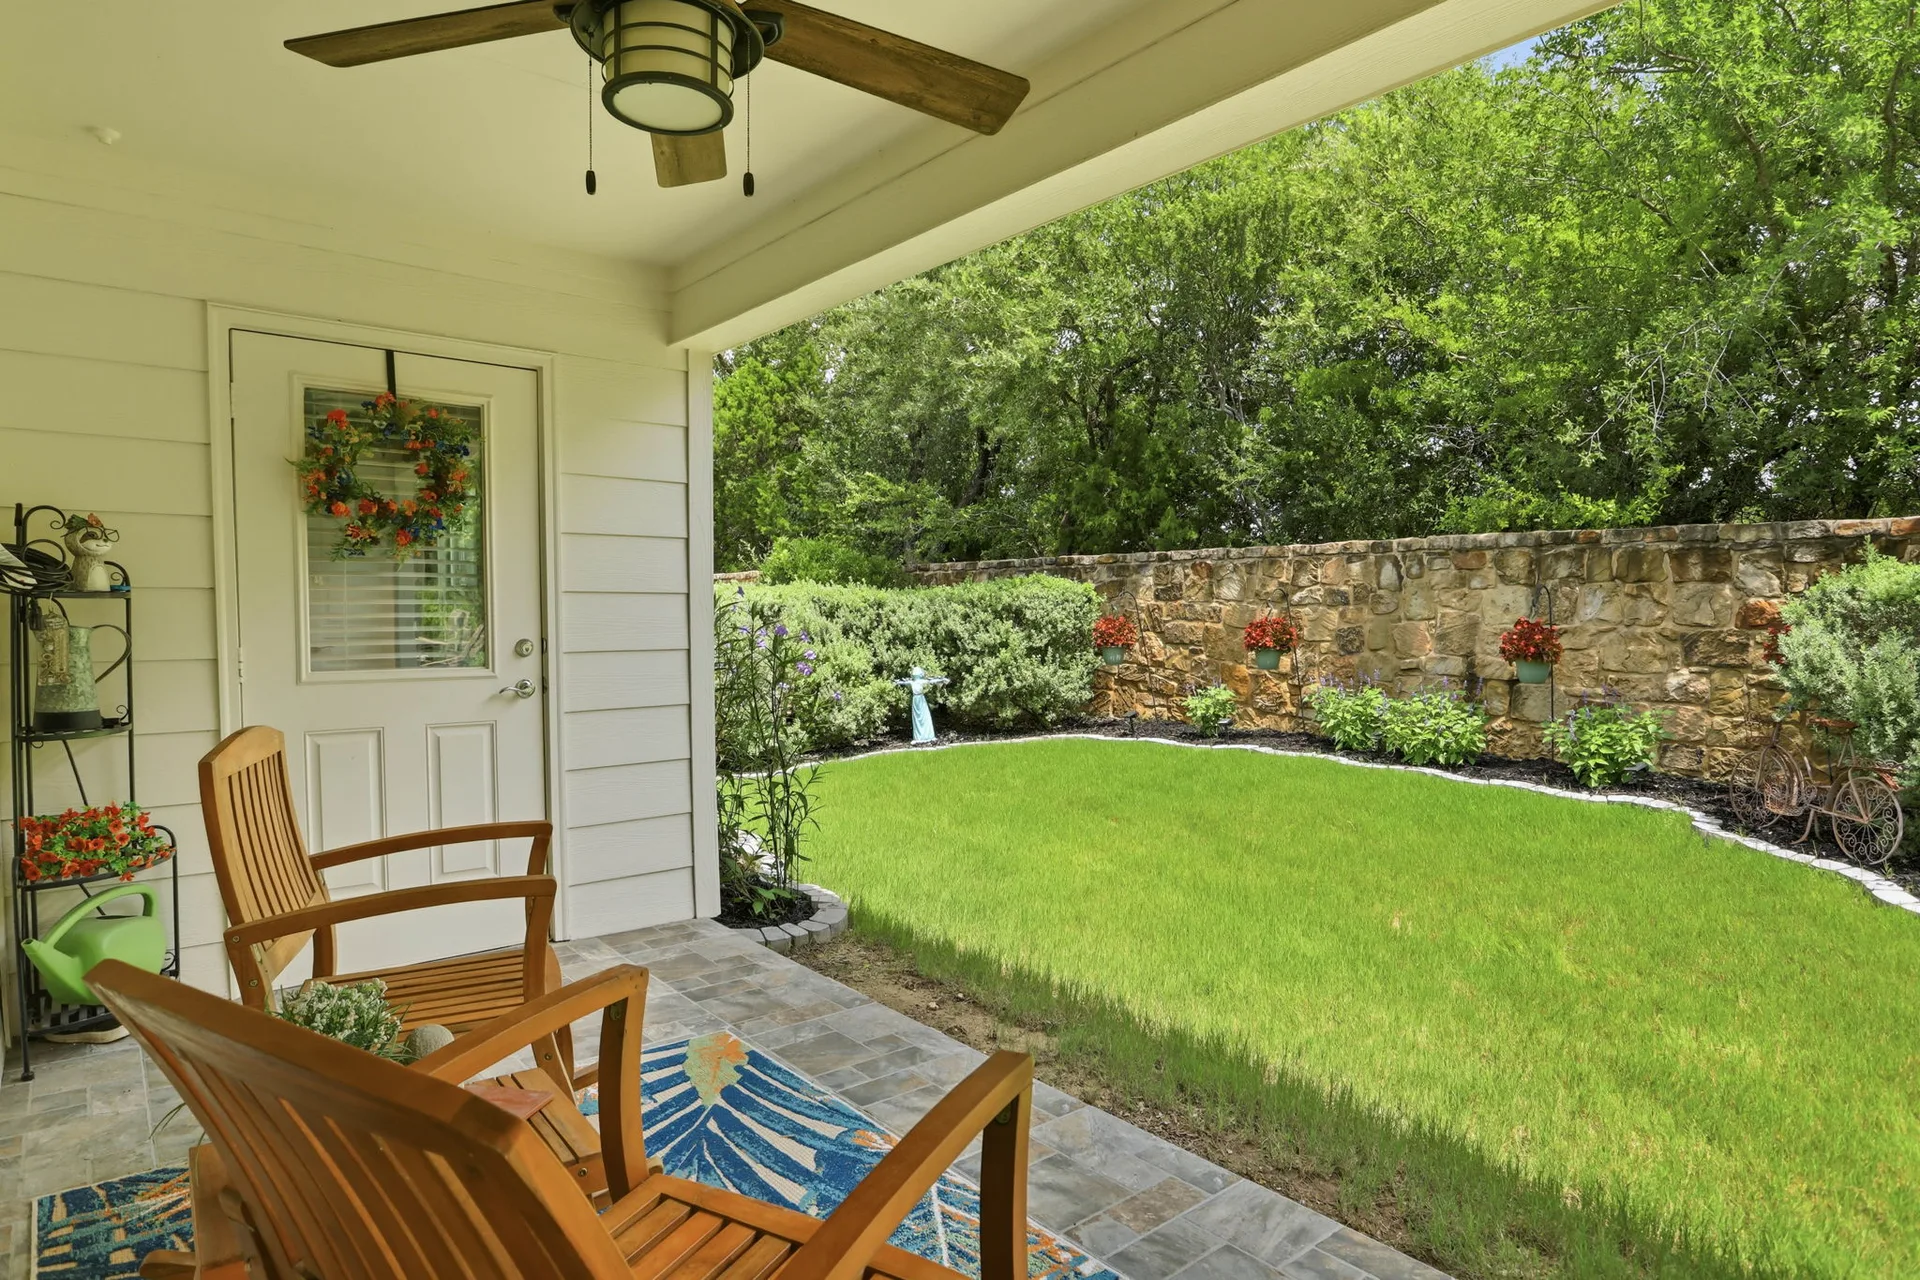
Outdoor living is equally inviting with a covered patio overlooking a beautifully landscaped backyard featuring mature landscaping, gutters, a stone privacy wall, and a small greenbelt beyond, creating a peaceful setting with added privacy. The attached garage was extended approximately four additional feet, providing valuable space for storage, hobbies, or a workshop.
Residents enjoy exceptional Hill Country Retreat amenities including a clubhouse, fitness center, indoor and outdoor pools, pickleball courts, tennis courts, walking trails, social activities, and convenient access to Alamo Ranch Shopping Center, H-E-B, restaurants, Loop 1604, Culebra Road, parks, and everyday conveniences. A 3D virtual tour and interactive floor plan are available.
2 bed / 2 bath
Primary suite with walk-in closet and dual vanities
Dedicated study
Home office, library, or hobby room
Roof replaced 2023
Plus fresh paint inside and out
Owned water softener
And a garage extended about four feet
In Motion
Walk the rooms room by room
The property tour shows the flow from the covered porch through the living and dining combination, the kitchen and breakfast area, the study, and the tranquil backyard patio.
Take the immersive 3D tourThis marketing video uses CGI for visual effects and composition; verify property details independently.
Inside the Home
Thoughtful details, from the tray ceilings to the tile backsplash
01
A kitchen that overlooks the family room
The kitchen is appointed with granite countertops, stainless steel appliances, a gas range, and a decorative tile backsplash. Painted cream cabinetry includes pull out drawers in the lower cabinets and a corner Lazy Susan, with generous counter space and ample storage. The breakfast area sits right alongside, keeping the open concept fully connected.
02
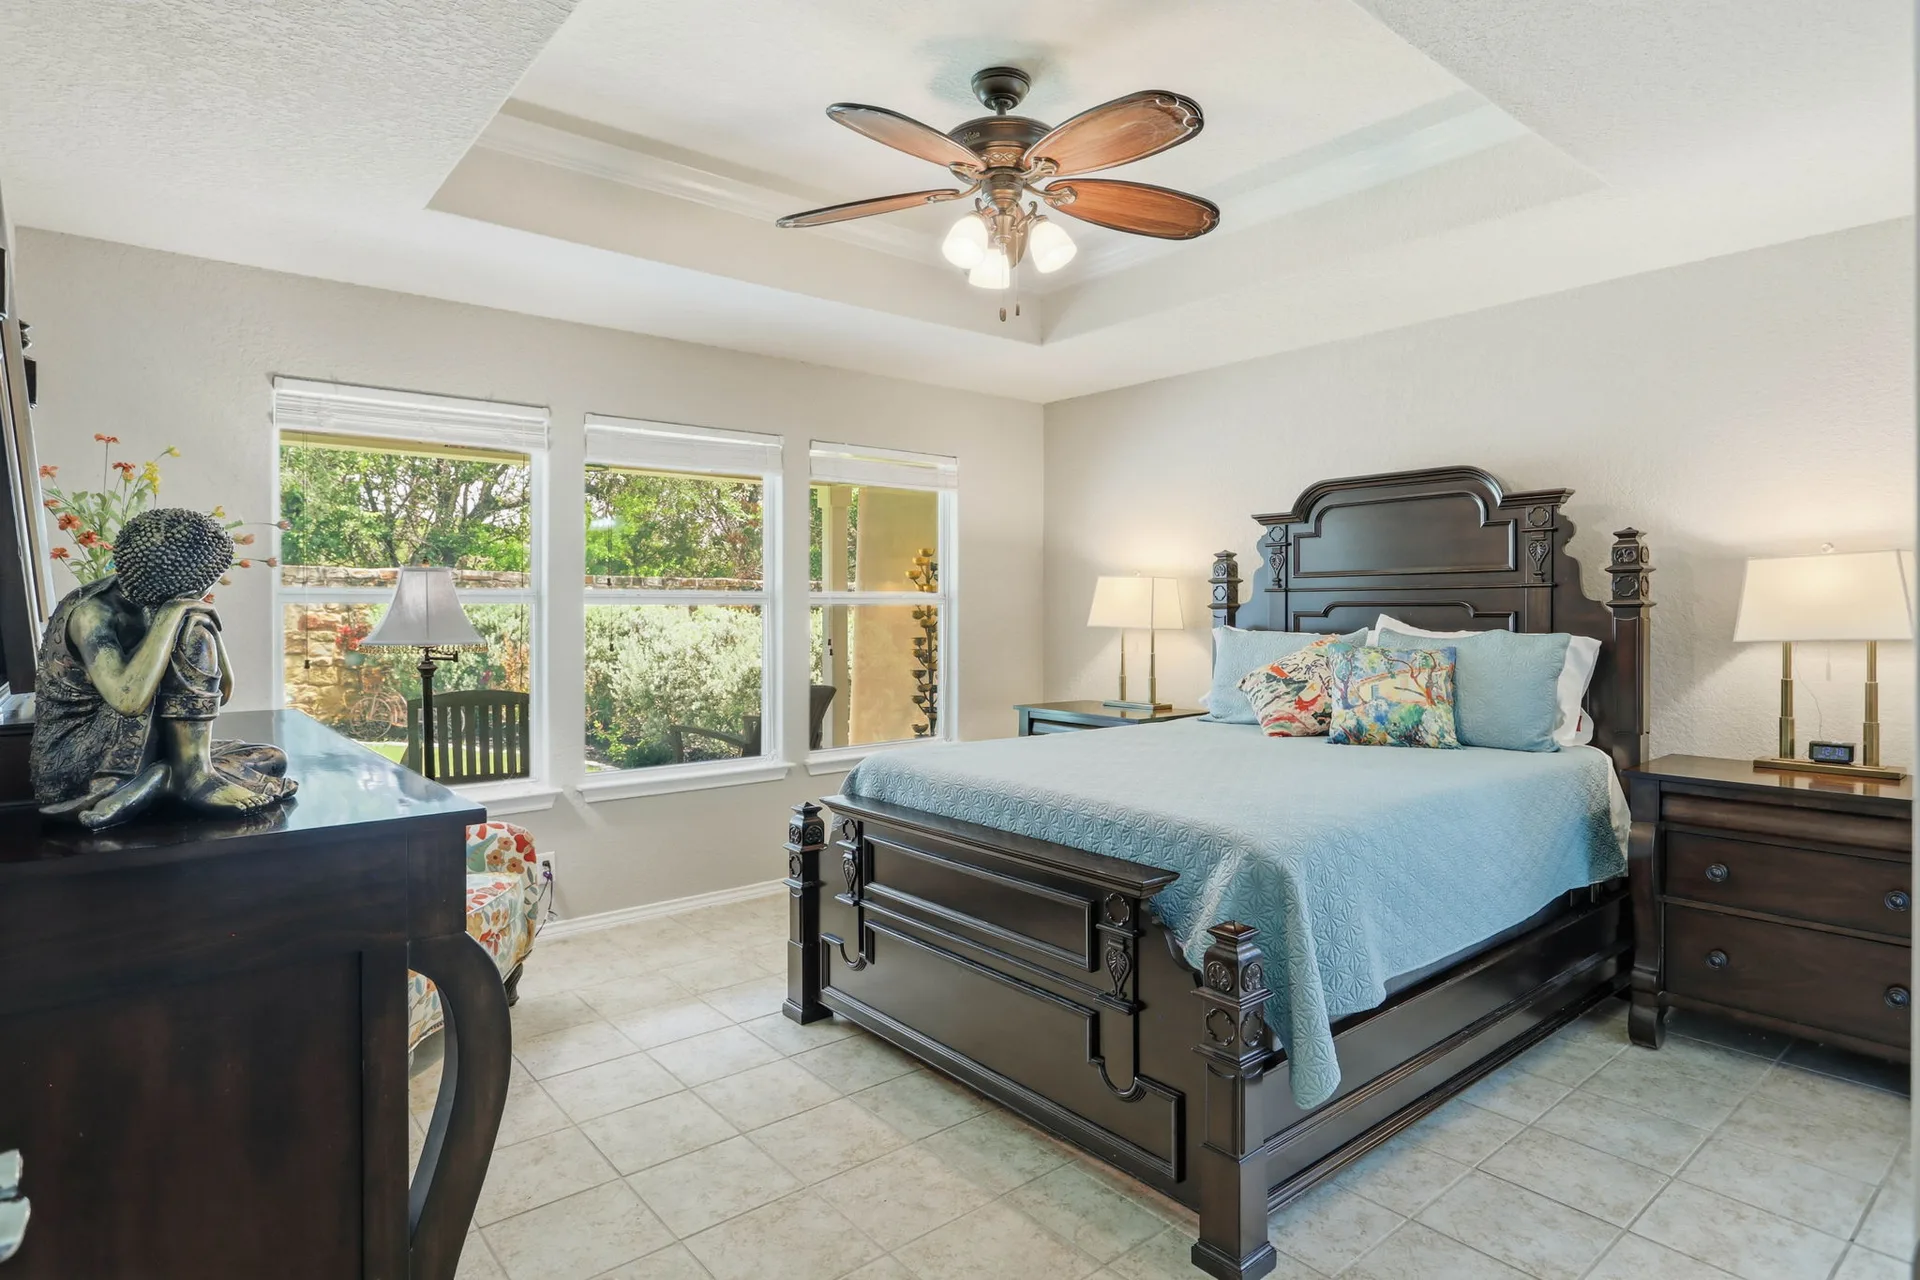
A primary suite with peaceful backyard views
The spacious primary suite offers a tray ceiling, a large walk-in closet, dual vanities, and a walk-in shower. The secondary bedroom and adjacent full bath provide comfortable, private accommodations for guests.
03
Outdoor living with a stone privacy wall
The covered patio overlooks a professionally landscaped backyard with mature plantings, gutters, and a stone privacy wall with a small greenbelt beyond, creating a peaceful, private setting. Residents of Hill Country Retreat also enjoy a clubhouse, fitness center, indoor and outdoor pools, pickleball and tennis courts, walking trails, and an active social calendar.
Recent improvements
- Roof replaced in 2023
- Interior and exterior freshly repainted
- Updated kitchen cabinet paint
- Numerous updated light fixtures and ceiling fans
- Ceramic tile flooring on the covered back patio
- Professionally landscaped front and back yards
- Owned water softener
- Garage extended about four feet for storage or a workshop
Good to know
- The washer and dryer may convey with an acceptable offer.
- A 3D virtual tour and interactive floor plan are available from Tami Price.
- Convenient to Alamo Ranch Shopping Center, H-E-B, restaurants, Loop 1604, Culebra Road, and parks.
The Layout
Floor Plan
Two bedrooms, two bathrooms, a dedicated study, and an open living and dining combination across one story at 1,465 square feet.
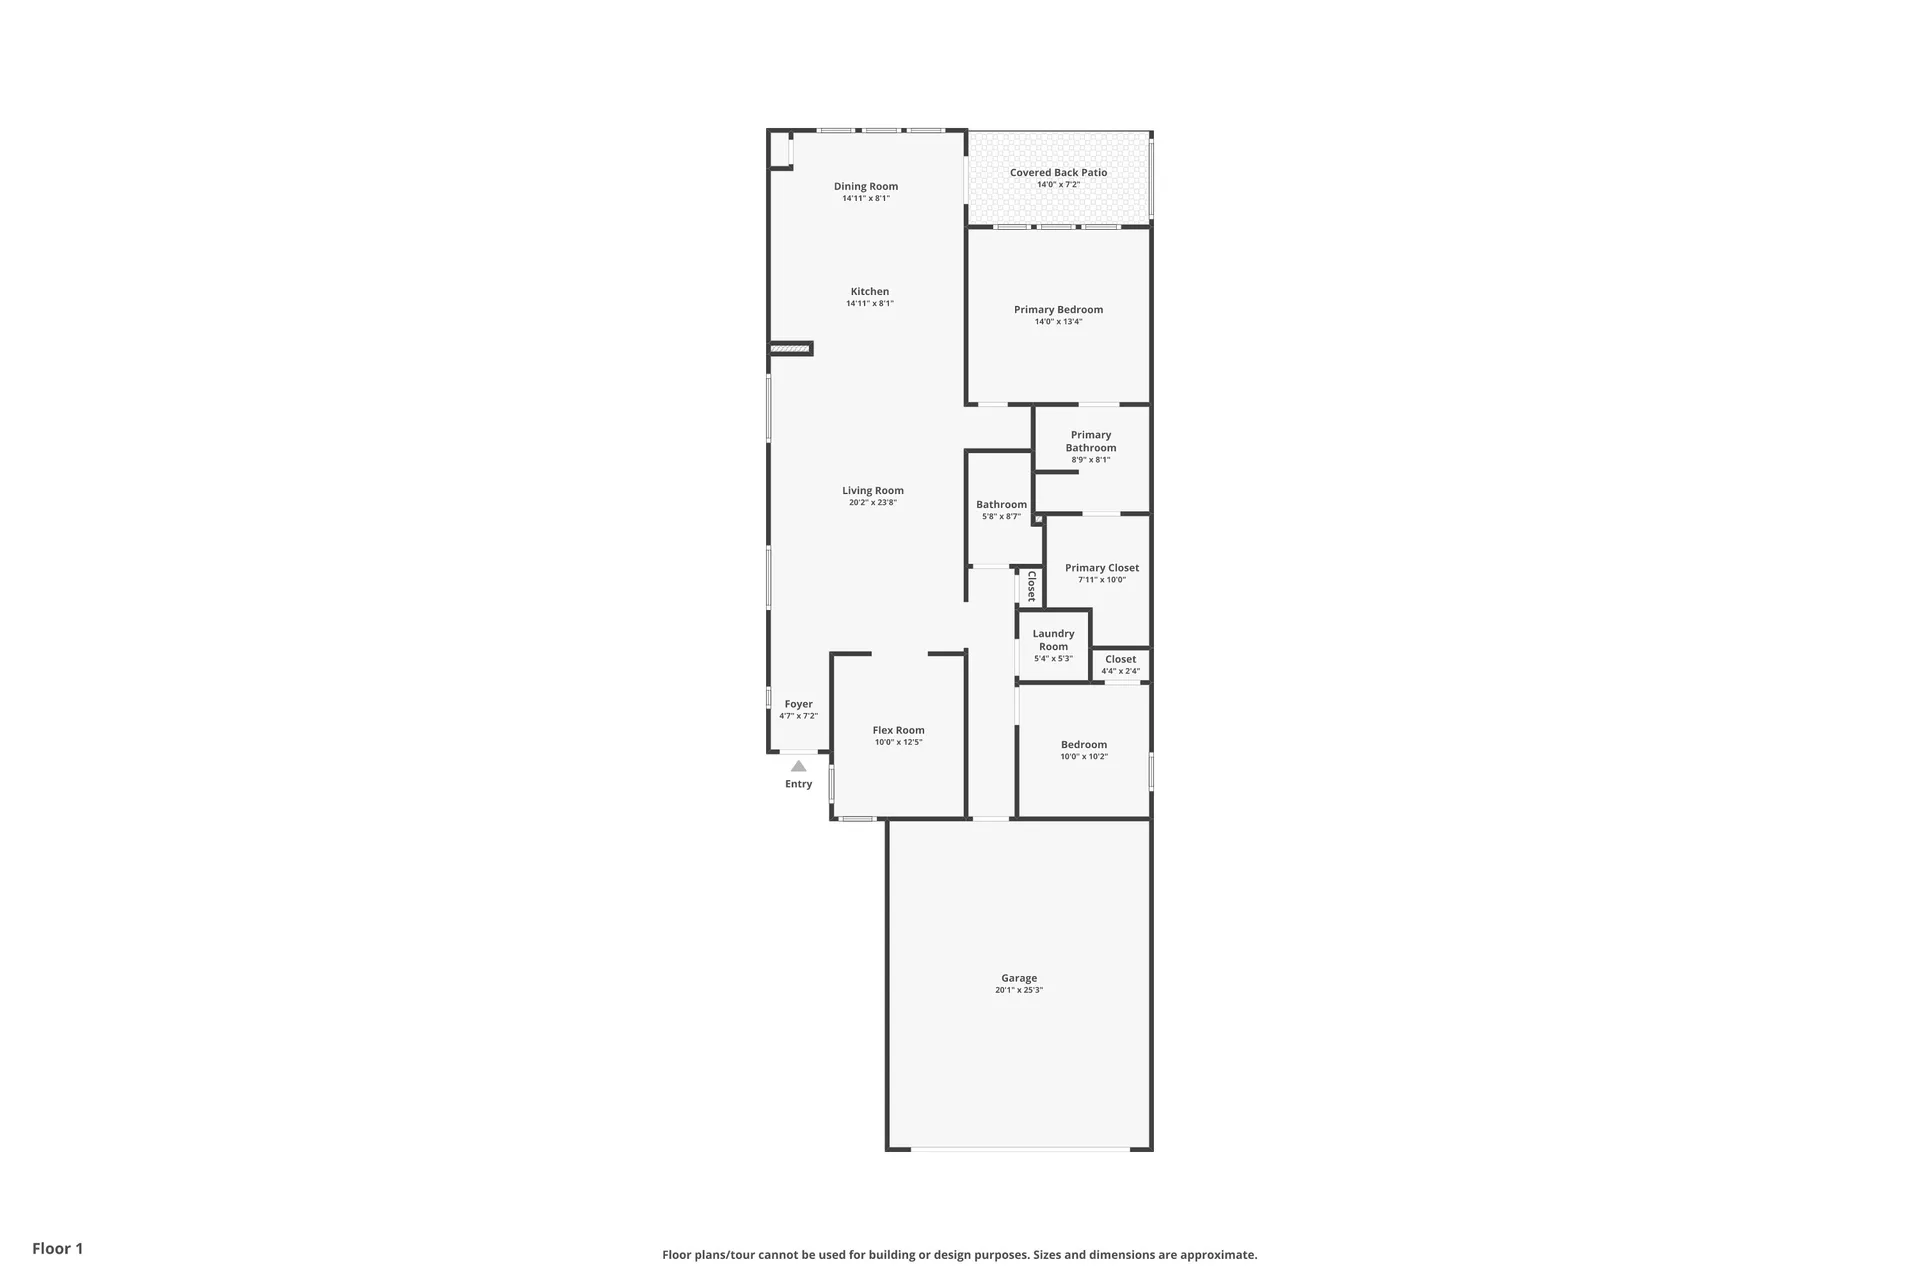
A 3D virtual tour and interactive floor plan are also available from Tami Price.
The Area
Life around 12827 Sand Holly
Five sections cover the area around 12827 Sand Holly: where the home sits, how daily life works on this part of the west side, approximate drive times, the school district that serves the property, and nearby recreation. Facts are area-level and neutral; verify specifics with the community, the school district, and the listing team.
The neighborhood
A master-planned community on the far west side
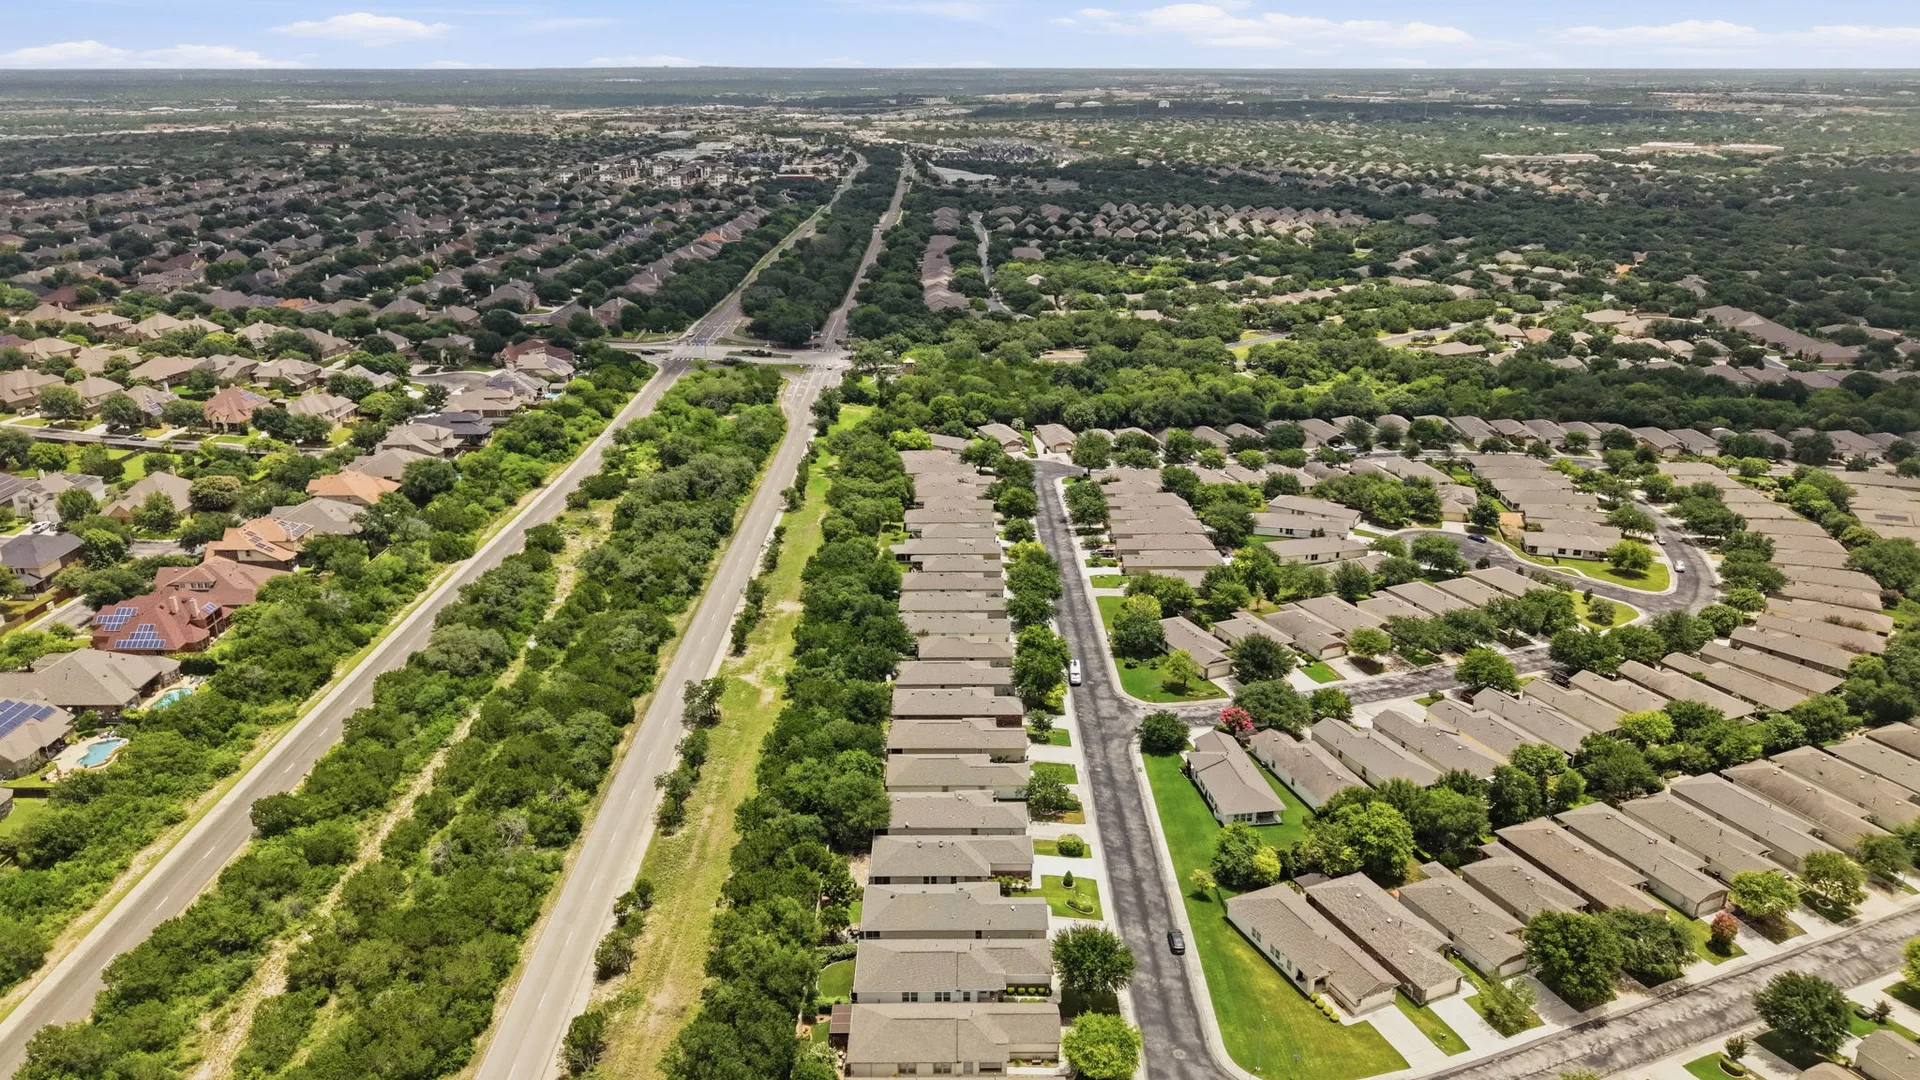
12827 Sand Holly sits in Alamo Ranch, a master-planned community on San Antonio's far west side near Loop 1604, Culebra Road, and Highway 151, in the 78253 zip code. The home's section, Hill Country Retreat, is a gated community with shared amenities.
Alamo Ranch is residential in character, with single-family homes, parks, and commercial areas developed together under a master plan. Shopping and services are concentrated along the Culebra Road corridor, and the community is accessible from Loop 1604 and Highway 151.
Details about community rules, amenity access, and management should be verified with the community and the listing team.
Everyday life
Daily errands run along the Culebra and Potranco corridors
Daily life in this part of the west side runs on a network of shopping and dining along the Culebra and Potranco corridors. Grocery stores, restaurants, and services are spread along both corridors within a short drive of Alamo Ranch, and Loop 1604 connects the area to the rest of San Antonio.
For weekends, SeaWorld San Antonio is a short drive away, and area parks and open space sit to the west along the edge of the Texas Hill Country. The area is car oriented: most errands and outings start with a drive.
Getting around
Approximate off-peak drive times from the front door
Times below are approximate off-peak estimates from 12827 Sand Holly, subject to traffic, road conditions, and time of day.
JBSA Lackland
via Highway 151
15-20 minutes
JBSA Fort Sam Houston
25-30 minutes
JBSA Randolph
30-35 minutes
Downtown San Antonio
25-30 minutes
South Texas Medical Center
15-20 minutes
Education
Zoned to Northside ISD, with Brennan High School as the area high school
The home is zoned to the Northside Independent School District, the district that serves this part of San Antonio. Brennan High School is the area's zoned high school. Attendance boundaries are set by the district and follow streets and subdivisions rather than distance from a campus.
This section includes no ratings or scores. Results change over time, and attendance lines shift as the district grows.
Verify school assignments before you rely on them
School assignments are determined by attendance boundaries, not by proximity to a campus, and boundaries can change. Confirm the assignment for the property address at 12827 Sand Holly through the official Northside ISD boundary locator before relying on any school assignment.
Northside ISD boundary locatorCommunity recreation
Shared amenities at home, parks and trails nearby
Community pools
Indoor and outdoor pools shared within Hill Country Retreat.
Clubhouse
Shared clubhouse with space for resident events and activities.
Sports courts
Pickleball and tennis courts shared by Alamo Ranch residents.
Walking trails
Trail loops inside the community for walking and biking.
Culebra Creek Park
City of San Antonio park along Culebra Road with paved trails, playing fields, and a playground.
City of San AntonioGovernment Canyon State Natural Area
State natural area west of the city with hiking and biking trails, about 10 minutes by car.
The Home Story
Built 2013, one story, 1,465 square feet
This home was built in 2013 and offers a single-story 1,465 square foot layout with two bedrooms, two bathrooms, and an attached two-car garage. The yard is low maintenance, professionally landscaped, and sits within a gated community setting.
For buyers comparing a resale against new construction, the 2013 build year, finished landscaping, and established community are concrete points of comparison.

Your Agent
Tami Price
Broker Owner · Tami Price Properties
Tami Price is a U.S. Air Force veteran, Military Relocation Professional, and Broker Owner of Tami Price Properties, an independent brokerage serving Greater San Antonio and Joint Base San Antonio. With two decades of experience, she specializes in military relocation, PCS moves, VA loans, VA loan assumptions, new construction, and residential buyer and seller representation, including JBSA Lackland, Fort Sam Houston, Randolph Air Force Base, and Camp Bullis.
TX Broker License 572393 · Listed with LERA MLS · Brokerage at 4204 Gardendale Rd STE 312, San Antonio, TX 78229
The Neighborhood
Hill Country Retreat at a glance
Alamo Ranch's far west side puts this home minutes from the Alamo Ranch Shopping Center, H-E-B, and a long menu of restaurants on Culebra Road and Loop 1604. Downtown San Antonio sits roughly 16 miles east, and JBSA Lackland is about 12 miles away, with Loop 1604 and TX-151 as the main commuter routes.
Explore the area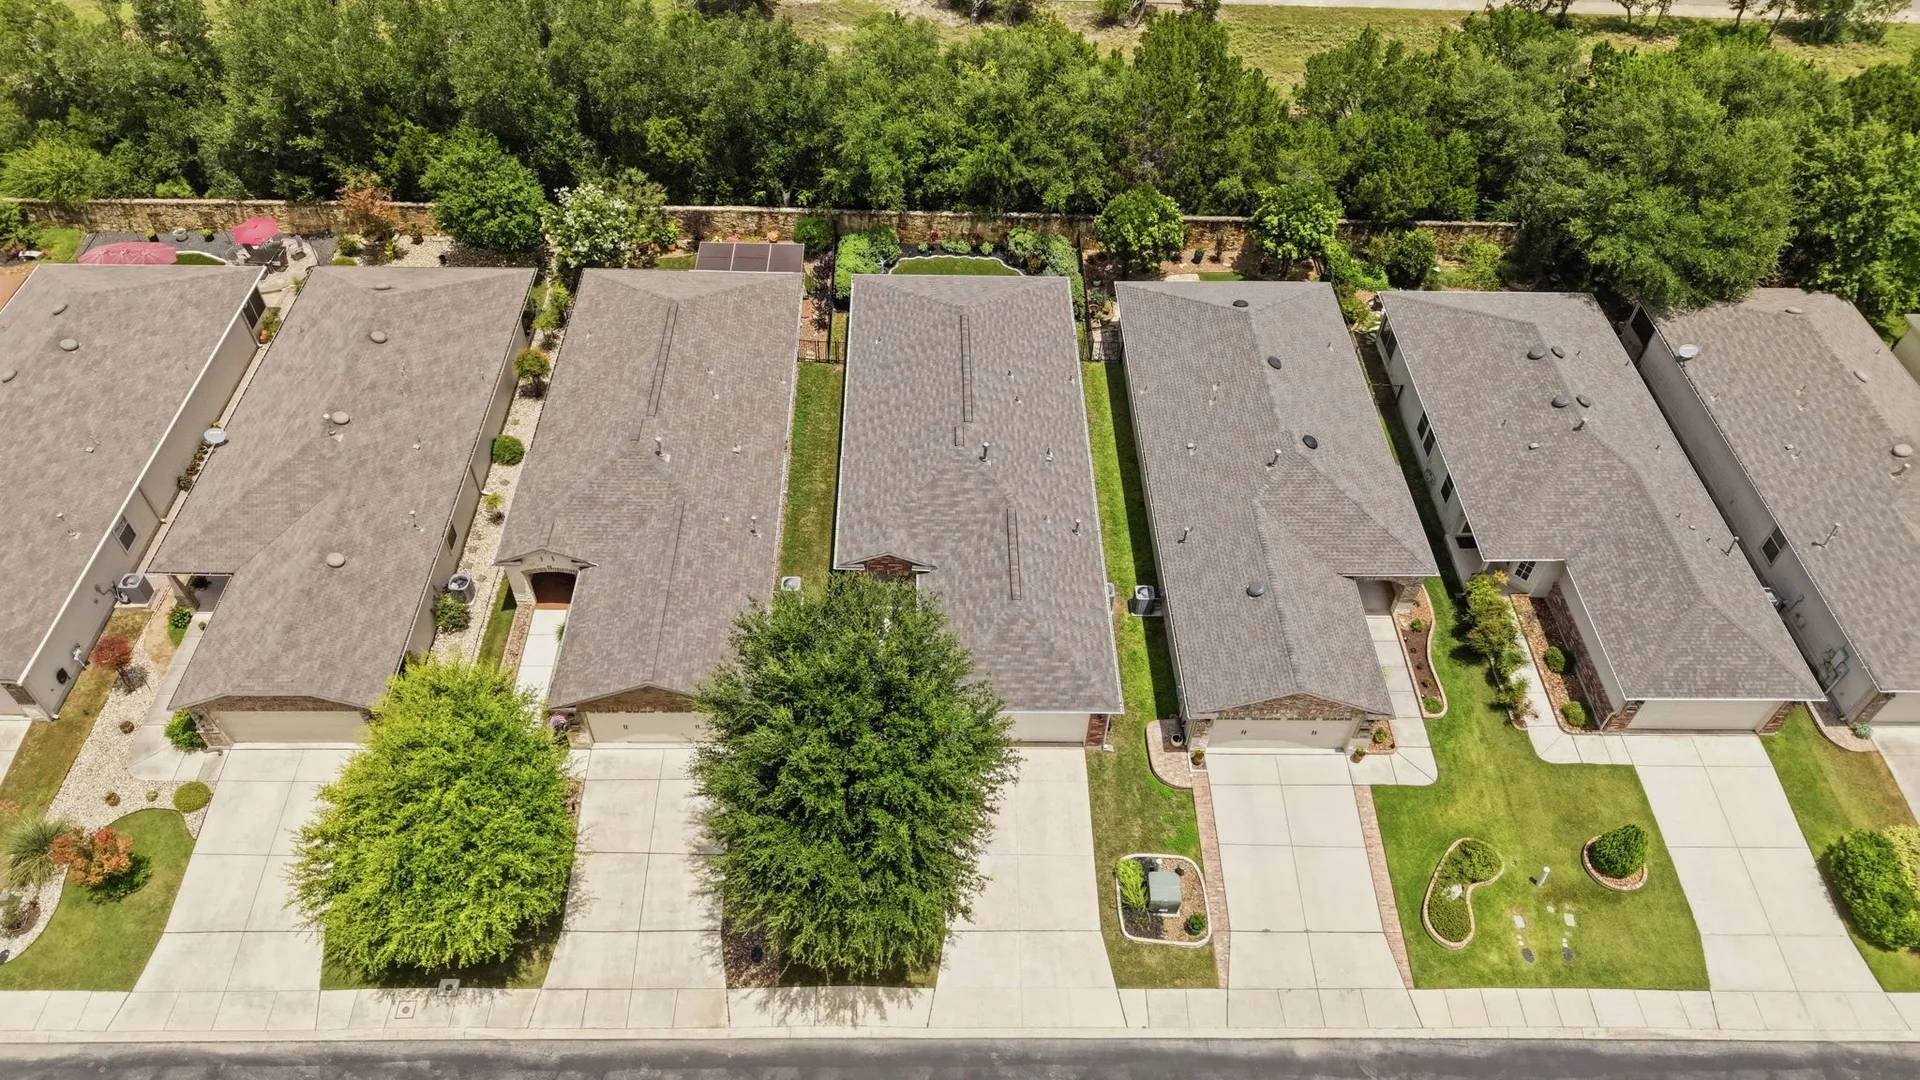
Similar Homes
See similar homes with Tami
12827 Sand Holly has sold, and homes in Hill Country Retreat and Alamo Ranch come up regularly. Send a note and Tami will follow up with current listings, tour options, and answers to your questions. You can also book a 30-minute consultation directly on her calendar.
Book a Consultation